
3D Architectural Floor Plan Rendering With Sketchup Lumion
MP4 | Video: h264, 1280×720 | Audio: AAC, 44.1 KHz
Language: English | Size: 2.01 GB | Duration: 2h 15m
Easy Steps to Learn How to Make 3D Cut Floor Plan with Sketchup Program – 2D to 3D Floor Plan
What you’ll learn
3D Floor Plan Visualization Exercise
Learn the core sketchup skills required to model faster & more efficiently.
Learn how to make 3D architectural plan visualization
Learn easily turn your SketchUp (or other models) projects into photorealistic renderings
Learn all the essential functions of Lumion from scratch in just a few hours
At the end of the course you will be complete one project, step by step
Requirements
Need to installed Sketcup and Lumion Programs in your computer (2019 and upper version)
Basic knowledge of computer usage
A strong work ethic, willingness to learn
Description
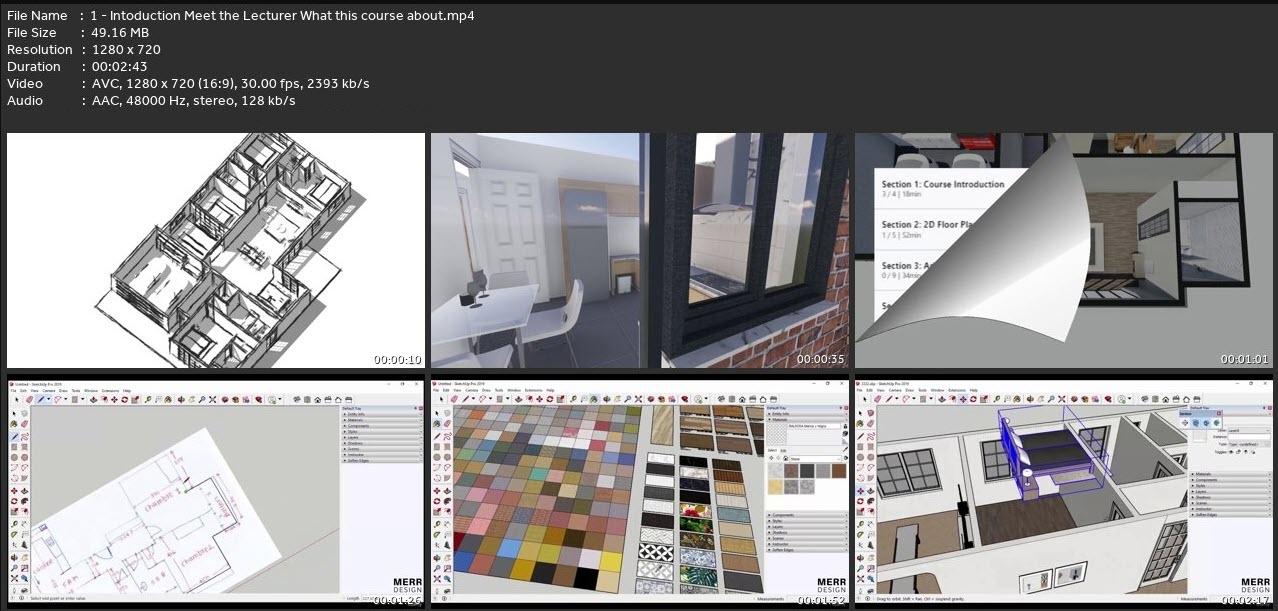
3D Architectural Floor Plan Rendering CourseIn this course, you will learn how to visualize a 3-dimensional house floor plan using a 2-dimensional plans and how to create a rendering and animation video for your presantations. If you are an architect or a designer who needs visualizations / renderings, but hasn’t yet been able to learn complex rendering workflows, this is the course for you. With a simple UI, a vast library, and all the necessary tools in Lumion, you will be rendering photoreal images in no time.Within the scope of this course, we will be processing the course in 4 main sections with together.It’s time to take your SketchUp models to the next level with Lumion. There is no faster / easier way to go from basic model, to stunning visualization.Students will go through:Starting a project for 3D architectural floor plan modelling Navigation of programs both Sketchup and LumionImporting exercisesPlacing objects, furnitures in 3D floor planModifying objectsCreate realistic materialsCreate final render imagesCreate final render animation video._________________________________________ 4 MAIN SESSIONSCourse Introduction- Learn Sketchup Basics- Learn Lumion Basics2d to 3d Floor Plans- Work with Autocad and Sketchup Integration- Create 3D floor plan from CAD – Create 3D floor plan from handdrawing- Creating walls and floorAdding 3D Details- Kitchen- LivingRoom- Bathroom- Bedroom- Doors and Windows- Garage and OthersVisualization- Render Image with Sketchup- Render Image with Lumion- Animation Video with LumionThank you very much for your interest in advance! See you at the course, drawing lovers! Yours.*Satisfaction Guarantee:Enroll now and get started producing amazing, beautiful 3D FLOOR PLAN VISUALIZATIONS ! We’ll see you in the course. There is a 30-day money-back guarantee, so if you don’t like the course, you can get a refund. But I know you’ll love this course, as you produce awesome 3D MODELS.
AARCHDIEURYHFELOOSREFDEAPSLENDBREN

you must be registered member to see linkes Register Now